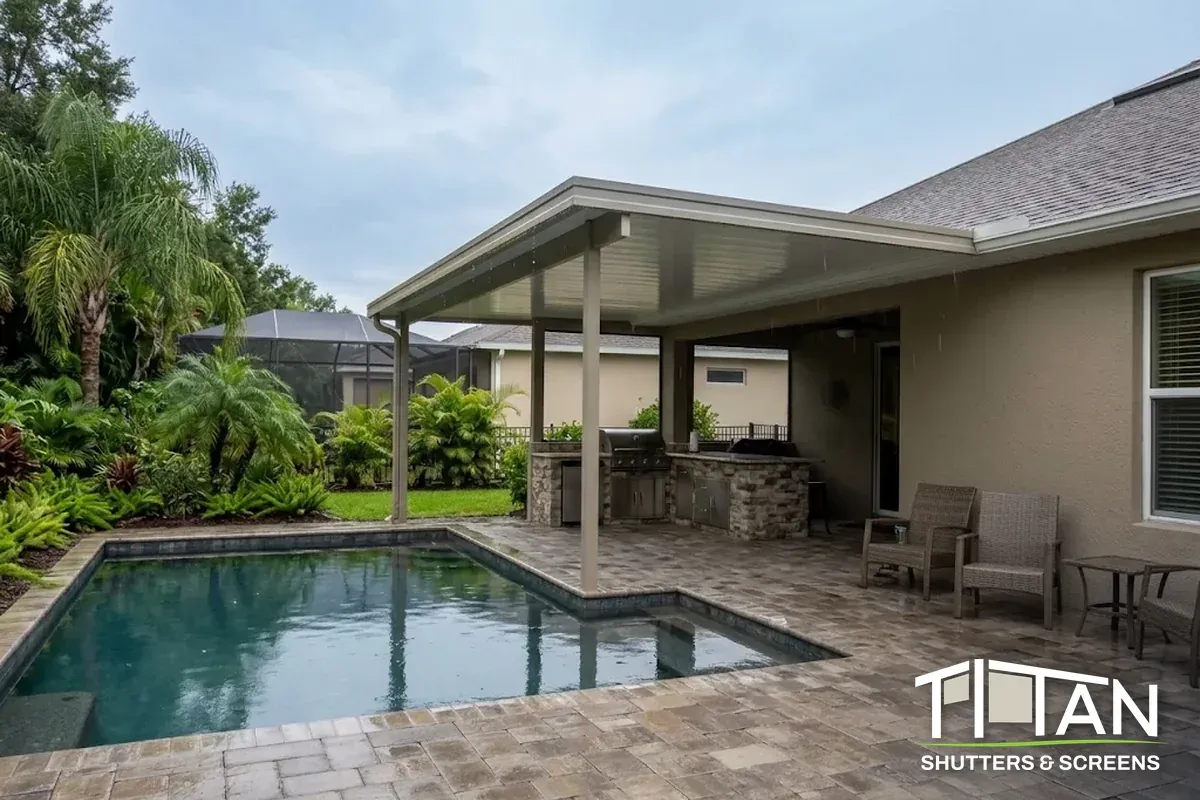
Why Is Water Pooling on My Patio Cover Roof? How Much Slope a Cover Needs
Water can pool where a roof is too flat for its panels, or where accessories such as mullions or flashing disturb the water’s path. For the aluminum-faced panels in one evaluation report, the minimum slope is 3/8 inch per foot for 3-inch panels and 1/4 to 3/8 inch per foot for thicker panels under live load, about 1.2 to 1.8 degrees, and more is needed where accessories add ponding. The 2020 Florida roofing code gives different figures for metal roof panels, from 1/4 inch in 12 for standing seams to 3 inches in 12 for lapped seams without sealant, so no source gives one slope that fits every cover.
This post is one of a series on the common causes of pergola and patio cover leaks, Water Finds a Way: The Pergola Leak Checklist.
What slope do the evaluated insulated panels need?
For the aluminum-faced panels in the evaluation report, the minimum roof slope under live load is 3/8 inch per foot for 3-inch panels and 1/4 to 3/8 inch per foot for the thicker panels, which is about 1.2 to 1.8 degrees.
The report is ICC-ES evaluation report ESR-2444, reissued May 2026. It covers these panels as the roof panels of patio covers. The table below sets out its minimum slopes by panel thickness.
The degrees are converted from inches per foot and rounded. The report lists higher minimums for snow loads, and it also covers a version with an OSB top face that this article does not discuss.
Why do mullions and flashing change the answer?
The report says its minimum slopes are based on panel deflection only, and that more slope is required where accessories such as mullions or flashing can increase ponding by making irregularities in the water’s path.
Pooling can also be local. One manufacturer’s installation guideline warns that water can sit in the dip around tightened washers, which is why exposed screw and bolt heads and washers are sealed. Seams and fasteners are covered in can panels, seams or fasteners make an insulated patio cover leak.
Why do slope figures differ between sources?
They answer different questions: the evaluation report gives a deflection-based minimum for one panel, while the roofing code ties the minimum slope for metal roof panels to the type of seam.
The 2020 Florida Building Code, in section 1507.4.2 on metal roof panels, sets a minimum slope of 1/4 inch in 12 for standing-seam roofs, 1/2 inch in 12 for lapped seams with applied lap sealant, and 3 inches in 12 for lapped seams without it (code text). The current edition was not re-read for this article.
Those are roofing figures. Whether that section governs a patio cover is a question for your building department. The evaluation report treats these panels as patio-cover roofs under a different part of the code, Appendix I of the International Building Code.
Is more slope always better?
Not for every rating: the evaluated aluminum-faced panels earn a Class B roof classification only if the roof slope does not exceed 1:12, about 8.3 percent.
That is a fire classification, not a drainage rule. It is one more reason the slope for a cover comes from that cover’s own documents, not from a single number.
If water stays on the roof after rain, photograph it with the date, and ask the installer to check the slope against the product’s documents. A cover that overflows at its gutter instead is a different problem: see why a patio cover overflows in heavy rain when the gutters are clear.
What the sources do not settle
Five limits apply to everything above.
The evaluation report covers one aluminum-faced panel product, and its slopes are based on panel deflection only. The cover on your house may be a different product with different minimums.
The roofing-code figures are for metal roof panels, come from the 2020 edition of the Florida Building Code, and may not govern a patio cover.
The degrees are converted from inches per foot and rounded.
The report is subject to renewal in May 2027, so its figures may change.
This article does not give the slope of any installer’s covers, including Titan’s.
If water stays on your cover's roof after rain
Photograph the water and note the date and the weather, then contact Titan Shutters and Screens with the photos.
Sources
ICC Evaluation Service. Evaluation Report ESR-2444 (laminated foam roof panels for patio covers), reissued May 2026, sections 2.0, 3.1 and 4.2.1, Table 1 and its notes; Florida Product Approval FL13783. icc-es.org
Manufacturer’s installation guideline for an insulated aluminum roof panel system, dated March 22, 2005 (step 29).
Florida Building Code, 7th Edition (2020), section 1507.4.2 (Deck slope), as reproduced on a Florida engineering firm’s knowledge-base page. Retrieved November 5, 2026. code text
The image on this page is an AI-generated illustration.
